

Finding an authentic, low-density luxury community in the center of Gurugram has become extraordinarily tough. The prime real estate market is filled with developments that push density to the limit, grouping hundreds of families together and placing heavy pressure on shared elevators, pools, and parking basements. When investing at an elite level, true comfort requires space, privacy, and visual quiet. If you are searching for an expansive high-rise residence in an established central neighborhood, Godrej Miraya Sector 43 Gurgaon introduces a refined residential retreat right along the Golf Course Road corridor.
Occupying approximately 5.16 acres in one of the city’s most mature residential sectors, the project pairs Singaporean architectural design with expansive open greenery. It is built specifically for corporate leaders, business founders, and global investors who value uncrowded surroundings, lasting capital protection, and instant access to Gurugram’s commercial nerve center.
Low-Density Architecture and Master Plan
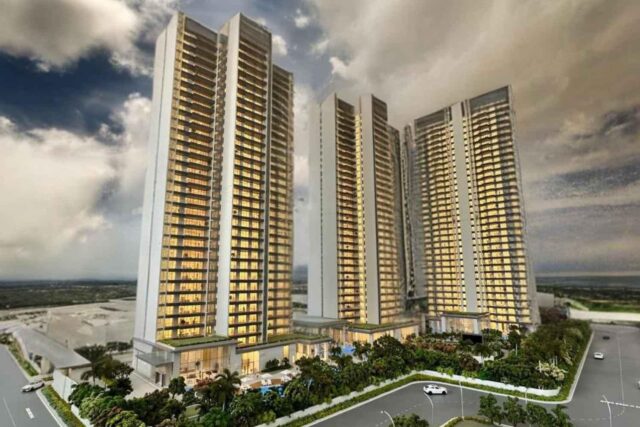
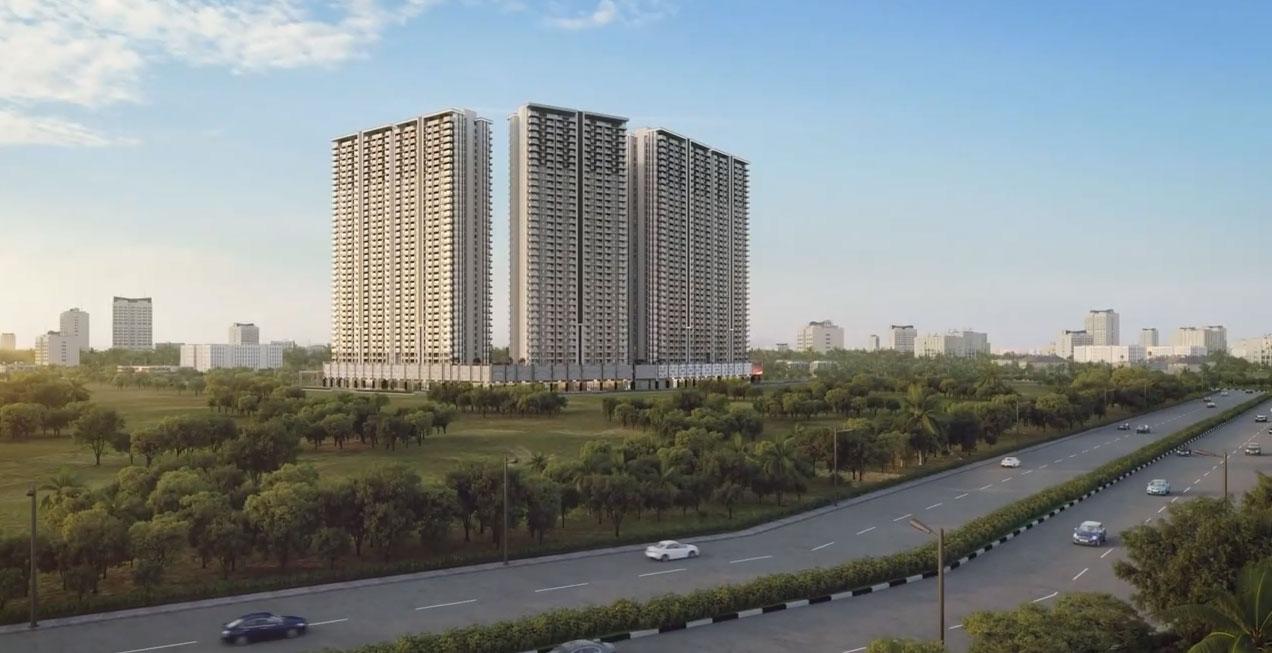
What immediately distinguishes the master plan here is its strict dedication to privacy. Rather than crowding the acreage with multiple towers, the site features just three high-rise towers rising across 31 to 32 storeys.

The entire community is home to only 248 residences. That translates to an ultra-low density of roughly 48 homes per acre, an exceptional figure for an urban high-rise development on Golf Course Road. Over 75% of the total land area remains dedicated to open landscaped grounds, shaded walking pathways, and reflective water features.
Privacy inside the buildings is equally deliberate. Every tower core is engineered with only two residences per floor, serviced by dedicated high-speed elevators that open into private vestibules. You step into your own personal entry foyer without ever having to share long, noisy corridors or wait through multiple stops during morning peak hours.
Spacious Layouts: 3 & 4 BHK Floor Plans
Residences are designed on the scale of independent sky estates, prioritizing open-plan entertainment zones, generous ceiling heights, and clear separation between family spaces and domestic service areas.
- 3 BHK Luxury Residences: Sized from approximately 2,700 to 2,800 square feet of super built-up area (with carpet areas around 1,820 square feet), these homes feature expansive living-dining salons, three en-suite bedrooms, a dedicated staff room with attached bath, and wide viewing decks.
- 4 BHK Ultra-Luxury Suites: Sized from roughly 3,900 to 4,560 square feet (with carpet areas reaching 2,288 to 2,600 square feet), these large corner apartments provide double-aspect views, separate family lounges, expansive walk-in dressing areas in the master suite, and private service entries for household staff.
Every residence features three-side-open architecture, floor-to-ceiling sound-insulating glass walls, imported marble finishes, modular kitchens, and energy-efficient VRV air conditioning. Wide viewing decks extend the primary living areas outdoors, providing panoramic views across the manicured grounds and the surrounding skyline.
Understanding Price and Long-Term Investment Value
Evaluating property in Sector 43 requires looking at land availability alongside replacement costs. Base pricing for 3 BHK luxury residences starts around ₹9.5 Crore to ₹10.3 Crore. Larger 4 BHK configurations range upwards from ₹13.5 Crore to ₹16 Crore depending on the floor level, view orientation, and exact square footage.
Sector 43 is essentially fully developed, meaning fresh land parcels near Golf Course Road are almost impossible to acquire. That sheer land scarcity establishes a solid long-term floor for property values. A development backed by an institutional developer provides strong construction accountability, clear legal titles, and predictable delivery timelines. For investors, low-density residences with private elevator lobbies consistently attract premium rental demand from top corporate executives and expatriates.
Prime Connectivity in Sector 43
Location defines daily convenience, and Sector 43 sits right at the intersection of business, retail, and rapid transit.
- Rapid Transit Access: The Sector 42-43 Rapid Metro Station is just a 3 to 5-minute drive away. It links effortlessly to Sikanderpur Station, allowing a smooth connection to the Delhi Metro Yellow Line for easy commutes into South Delhi and Central Delhi.
- Highway and Road Corridors: Direct road connections lead onto Golf Course Road, MG Road, Golf Course Extension Road, and NH-48. The signal-free underpasses on Golf Course Road make driving down to DLF Cyber City or DLF Phase 2 smooth and predictable.
- Corporate Centers: Premier office parks including One Horizon Center, Two Horizon Center, Global Foyer, and DLF Cyber City sit within a 5 to 12-minute commute.
- Renowned Schools and Hospitals: Reputed institutions like The Shri Ram School, Shiv Nadar School, and Delhi Public School Sushant Lok are located nearby. Multi-specialty healthcare centers like Fortis Memorial Research Institute, Paras Hospitals, and Max Hospital are all accessible within minutes.
- Upscale Retail: South Point Mall, Horizon Plaza, Galleria Market, and Ardee Mall offer boutique grocery markets, artisanal cafes, and fine dining right in your immediate neighborhood.
The Crystal Club and Wellness Amenities
Daily life at the development revolves around the signature 36,000-square-foot Crystal Club, offering curated wellness, athletic, and leisure facilities:
- Aquatics and Hydrotherapy: An expansive outdoor lap pool, an aqua gym, temperature-controlled indoor pool facilities, heated relaxation decks, and therapeutic spa suites.
- Sports and Active Recreation: Modern fitness gymnasium, indoor squash courts, badminton arenas, dedicated jogging loops, and safe interactive play areas for children.
- Social Spaces: A private screening theater, community cafe with outdoor terrace seating, banquet spaces for personal gatherings, and quiet co-working business lounges.
- Sustainable Infrastructure: Dedicated EV charging bays, solar-assisted common lighting, multi-level electronic security with automated access, and extensive rainwater harvesting systems.
Frequently Asked Questions
Where is Godrej Miraya located in Gurgaon?
Godrej Miraya is located in Sector 43, situated directly along the prime Golf Course Road corridor in Gurugram, near the Sector 42-43 Rapid Metro Station.
What apartment sizes and configurations are available?
The project offers spacious 3 BHK and 4 BHK luxury residences, with super built-up sizes ranging from approximately 2,700 square feet up to 4,560 square feet.
What is the starting price for residences at Godrej Miraya?
Base prices for 3 BHK luxury residences start from approximately ₹9.5 Crore onwards, while larger 4 BHK suites range from ₹13.5 Crore to ₹16 Crore depending on the floor level and orientation.
How many apartments are planned on each floor?
To ensure complete privacy, each tower is engineered with only two apartments per floor, serviced by dedicated private lift lobbies.
Is Godrej Miraya registered under Haryana RERA?
Yes, the project is officially registered under Haryana RERA with registration number RC/REP/HARERA/GGM/870/602/2024/97.