


Evaluating an ultra-luxury apartment requires looking well past glossy brochure renderings. An impressive super area on paper can easily translate into an awkward, noisy living space if poor architectural planning squanders square footage on redundant corridors and massive structural columns. Along Golf Course Road, where every square foot carries substantial capital value, homes must offer daily comfort, natural light, and authentic personal space. If you want a clear understanding of room proportions and spatial zoning in Sector 53, this comprehensive analysis of the Godrej Sora floor plan gives you the exact structural details you need before making an investment choice.
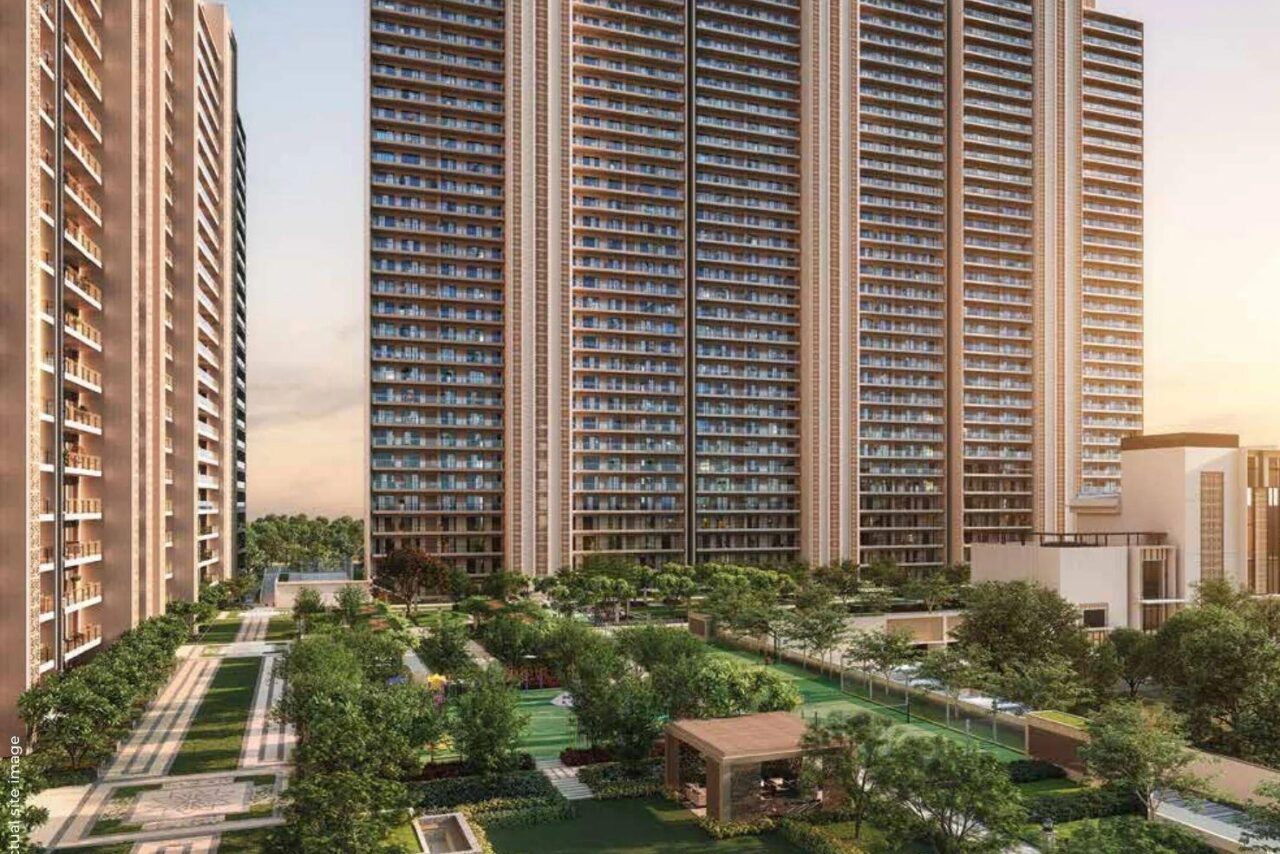
Spread across 3.6 acres, the development consists of four high-rise towers rising 30 storeys, accommodating just 244 residences. The entire estate is planned with only two residences per floor core. That low-density structural choice gives every single apartment three-side-open ventilation, direct morning sunlight, and uninterrupted views across the landscaped central gardens and the scenic Aravalli hills.
Tower Distribution and Structural Privacy
The layout of Godrej Sora separates residential profiles across the master plan to preserve an intimate community feel. The two outer towers, Tower 1 and Tower 4, are exclusively dedicated to large 4 BHK residences of 3,519 square feet and Grande 4 BHK suites of 3,971 square feet. The two central towers, Tower 2 and Tower 3, balance density by pairing a 2,771 square foot 3 BHK apartment with a 3,519 square foot 4 BHK residence on each floor core.
Arrival at your front door reflects traditional Japanese spatial design. High-speed passenger elevators open directly into your dedicated private lift lobby. Inspired by the traditional Japanese Genkan, this private foyer creates an immediate buffer zone. It ensures delivery personnel or casual visitors never see straight into your formal living lounge, giving you total peace of mind whenever the main door opens.
The 3 BHK Luxury Layout: 2,771 Sq Ft
The 3 BHK configuration is engineered for executive families who want generous social entertainment zones without compromising private bedroom suites. Sized at approximately 2,771 square feet of super built-up area (with a usable carpet area of around 1,551 square feet), this home eliminates the boxy constraints common in standard city apartments.
From the private entrance vestibule, the home opens into an expansive living and dining salon. This wide, open space easily accommodates an eight-person dining table alongside multiple conversational seating arrangements. Large sliding glass walls link the living area directly to the signature 50-foot continuous balcony, pulling natural breeze and garden vistas deep into the residence.
The kitchen is laid out in a clean, rectangular format equipped with a dedicated utility deck for laundry operations and ventilation. A distinct staff room with its own attached bathroom sits adjacent to a private service passage. That separation ensures domestic help can manage daily chores without interrupting family gatherings in the central lounge.
All three bedrooms are arranged in a private living wing separated from the primary entertainment space. The primary master bedroom features its own direct balcony access, a dedicated walk-in wardrobe alcove, and a four-fixture en-suite bathroom. The two additional family bedrooms are generously proportioned, each complete with an attached private bathroom and large windows that frame open green views. A separate guest powder room is positioned near the living salon, ensuring dinner guests never need to step into personal family sleeping quarters.
The 4 BHK Large and Grande Layouts: 3,519 to 3,971 Sq Ft
For multi-generational households, frequent hosts, or professionals who require dedicated home workspaces, the 4 BHK configurations provide massive spatial volume.
The 4 BHK Large layout spans approximately 3,519 square feet of super built-up area (delivering a carpet area of roughly 1,941 square feet). It features an expanded living lounge that opens onto wrap-around balcony corners, allowing for cross-breezes throughout the day. The layout incorporates a dedicated family lounge in addition to the formal drawing room, giving children and adults separate living areas.
The Grande 4 BHK layout represents the top tier of spatial scale, measuring approximately 3,971 square feet of super built-up area (with carpet areas reaching roughly 2,250 square feet). This expansive layout is designed like an independent sky villa. The master suite features palatial proportions, accommodating a king-size bed, a private reading alcove, a separate dressing room with double wardrobes, and a spa-inspired master bathroom. Each of the remaining three bedrooms features its own en-suite bathroom, generous closet space, and direct balcony walkouts.
Signature 50-Foot Balconies and Spatial Efficiency
The most remarkable architectural element across every Godrej Sora floor plan is the signature 50-foot continuous balcony. Rather than dividing outdoor access into small, disjointed ledges, the architects created a massive running deck that spans the entire perimeter of the primary living room and secondary bedrooms.
This running terrace is deep enough to accommodate outdoor patio dining, morning yoga mats, comfortable reading loungers, and vertical green plants. It functions as a true outdoor extension of your indoor living space.
Residences achieve a balanced carpet efficiency of around 57%, which is typical for ultra-luxury high-rises that dedicate significant square footage to wide private terraces, double-height ceiling voids, and exclusive private elevator lobbies. Every apartment is also allocated three dedicated parking spaces in the multi-level basement, resolving a common frustration for multi-car luxury households.
Frequently Asked Questions
What apartment sizes are available in the Godrej Sora floor plan?
The project features verified 3 BHK luxury residences of 2,771 square feet, 4 BHK Large apartments of 3,519 square feet, and Grande 4 BHK suites measuring 3,971 square feet of super built-up area.
How many apartments are planned on each floor core?
Every tower is engineered with just two residences per floor, serviced by dedicated private lift lobbies for enhanced privacy and quiet corridors.
What is the length of the balconies in Godrej Sora?
Residences at Godrej Sora feature signature continuous viewing balconies that extend approximately 50 feet in length, connecting living rooms and bedrooms.
Do Godrej Sora floor plans include rooms for domestic staff?
Yes, all 3 BHK and 4 BHK layouts include a separate staff room with an attached toilet and a dedicated service entry point.
How many parking spaces are allotted with each residence?
Each residence at Godrej Sora is allocated three dedicated car parking spaces in the secure basement garage.