

Evaluating an ultra-luxury residence requires looking well past glossy brochure renderings. An apartment can boast a large super area on paper, yet feel remarkably cramped if careless architectural design wastes square footage on long dark corridors and awkward structural columns. In a mature neighborhood like Sector 49, where land scarcity makes every square foot valuable, your home must provide true personal space, functional room flow, and abundant natural light. If you are examining how interior spaces are organized inside this forest-themed enclave, this detailed walkthrough of the Godrej Aristocrat floor plan gives you the clear layout details you need before making an investment choice.
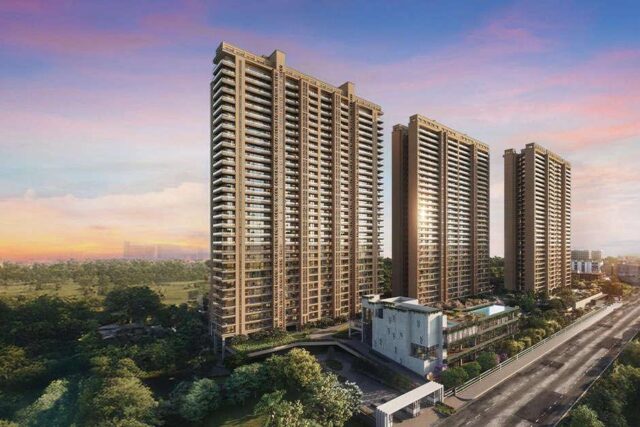
Set across approximately 9.56 acres just off Golf Course Extension Road and Sohna Road, the development consists of six high-rise towers rising around 31 storeys, accommodating roughly 728 luxury residences. Every residential core is planned with only four apartments per floor served by high-speed elevators. That deliberate structural choice provides quiet corridors, minimal elevator wait times, and three-side-open ventilation across every home.
East-West Tower Alignment and Core Privacy
The architectural orientation of Godrej Aristocrat plays a decisive role in everyday liveability. The towers are engineered with an East-West orientation to ensure residences capture abundant natural morning sunlight and cooling cross-breezes throughout the day.
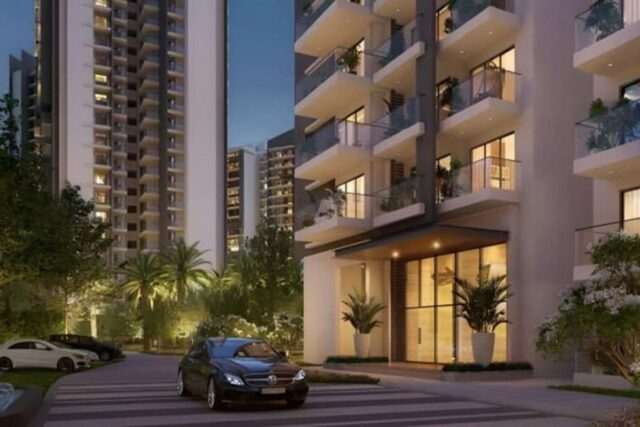
Arrival at your floor landing reflects thoughtful privacy planning. Because each floor core houses only four residences, you never deal with long noisy public hallways or crowded landings.
Each home features an entrance foyer that acts as a secure visual buffer between the main corridor and your formal living lounge. Delivery personnel, courier staff, and casual visitors never look straight into your family spaces, ensuring total peace of mind whenever the front door opens. Service elevators and dedicated service circulation routes operate independently, ensuring laundry handling, grocery deliveries, and maintenance chores never disrupt your primary family arrival.
The 3 BHK Luxury Layouts: 1,800 to 2,514 Sq Ft
The 3 BHK configurations are planned for executive families who want generous social entertaining zones without compromising quiet bedroom sanctuaries. Super built-up areas range from approximately 1,800 to 2,514 square feet, delivering verified RERA carpet areas starting from roughly 968 to 1,408 square feet across specific typologies.
From the private entrance gallery, the home opens into an expansive living and dining lounge. This wide entertaining space easily accommodates an eight-person formal dining table alongside multi-piece conversational seating. Wide sliding glass walls link the living room directly to a running viewing balcony, pulling natural breeze and lush forest vistas deep into the apartment.
The kitchen is laid out in an efficient, wide format equipped with dedicated prep counters and an adjoining utility balcony for laundry appliances and proper ventilation. In the expanded 2,514 square foot 3 BHK variant, the plan incorporates a dedicated staff room complete with its own attached toilet and an independent service entry. This separation lets domestic helpers handle daily chores without walking through your central living lounge.
All three bedrooms occupy an isolated residential wing away from the entertaining salon. The primary master bedroom features its own direct balcony walkout, a dedicated walk-in dressing alcove, and a four-fixture en-suite bathroom. The two secondary bedrooms are generously proportioned, each complete with an attached private bathroom and wide windows that frame tree canopy views. A separate guest powder room near the main living area ensures dinner guests never need to enter personal family sleeping quarters.
The 4 BHK Royale and Grande Layouts: 2,700 to 3,416 Sq Ft
For multi-generational households, frequent hosts, or professionals who require dedicated home workspaces, the 4 BHK configurations deliver immense spatial volume. Sized from roughly 2,700 to 2,777 square feet of super built-up area and extending up to 3,416 square feet (delivering carpet areas ranging from approximately 1,468 to 1,751 square feet), these expansive homes occupy prime corner positions across the towers.
The formal living and dining salon is built on an expansive scale, providing ample room for formal dinner parties, grand piano placement, and dedicated seating lounges. Adjacent to the main salon is a private family lounge, offering a comfortable casual retreat where family members can watch movies or unwind away from formal guests.
The master bedroom suite functions as an independent sky villa. It features a palatial bedroom space, private deck access, an expansive double-sided walk-in dressing salon, and a five-fixture spa-style master bathroom. Each of the three secondary bedrooms is designed with its own en-suite bathroom, generous closet space, and direct balcony connections. A dedicated puja alcove and separate storage rooms ensure everyday household management remains organized and uncluttered.
Forest-Facing Balconies and Outdoor Living
The defining architectural feature across every Godrej Aristocrat floor plan is the integration of multiple private outdoor spaces. Rather than offering narrow, decorative ledges where you can barely place a chair, residences feature wide, continuous viewing decks that extend your primary living areas into the open air.
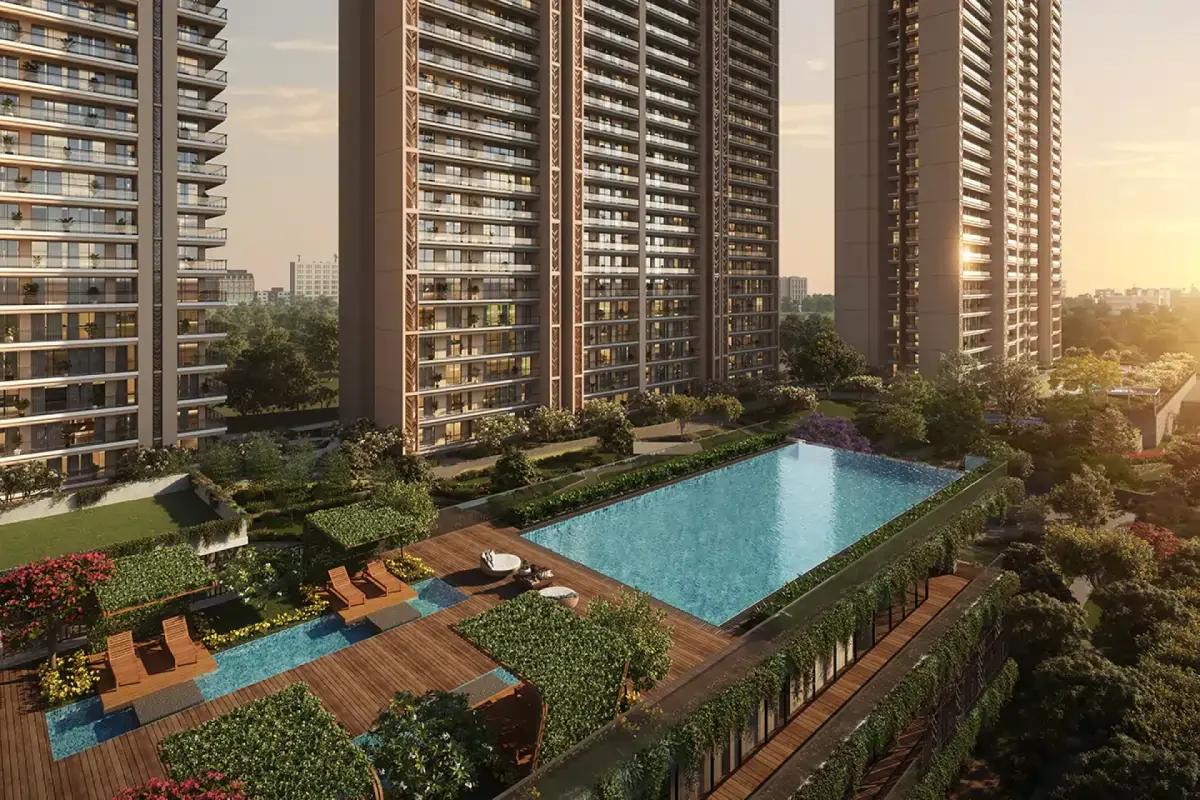
These outdoor spaces are deep enough to hold outdoor dining setups, sun loungers, and vertical herb gardens. Positioned to capture unhindered views across the one-acre central forest canopy, natural water cascades, and shaded pedestrian trails, they offer a seamless bridge between indoor comfort and fresh open air.
Structural Specifications and Usability
Spatial luxury is defined by vertical clearance as much as floor dimensions. Residences feature generous ceiling clearance, creating an open atmosphere and easily accommodating multi-tiered false ceilings, concealed VRF air-conditioning ducting, and recessed mood lighting.
Living and dining spaces are finished with imported marble flooring, while private bedrooms incorporate warm laminated wooden flooring to combine durability with visual comfort. Acoustic double-glazed glass windows protect interiors from external weather and street sounds, ensuring that life inside your home remains peaceful at all hours.
Frequently Asked Questions
What apartment configurations are available in the Godrej Aristocrat floor plan?
The project offers verified 3 BHK luxury residences ranging from 1,800 to 2,514 square feet and 4 BHK Royale suites ranging from 2,700 to 3,416 square feet of super built-up area.
How many apartments are planned on each floor core in Godrej Aristocrat?
Every tower is engineered with only four residences per floor core, served by high-speed elevators that ensure daily privacy, quiet corridors, and low waiting times.
What is the RERA carpet area range for Godrej Aristocrat homes?
Verified RERA carpet areas range from approximately 968 square feet for the entry 3 BHK layouts up to 1,751 square feet for the expansive 4 BHK suites.
Do Godrej Aristocrat floor plans include separate rooms for domestic staff?
Yes, the 3 BHK with utility layout and all 4 BHK configurations include a dedicated staff room with an attached toilet and an independent service entry point.
Are all bedrooms connected to en-suite bathrooms?
Yes, the layouts are planned with dedicated en-suite bathrooms for each bedroom, alongside a separate guest powder room located near the main living lounge.